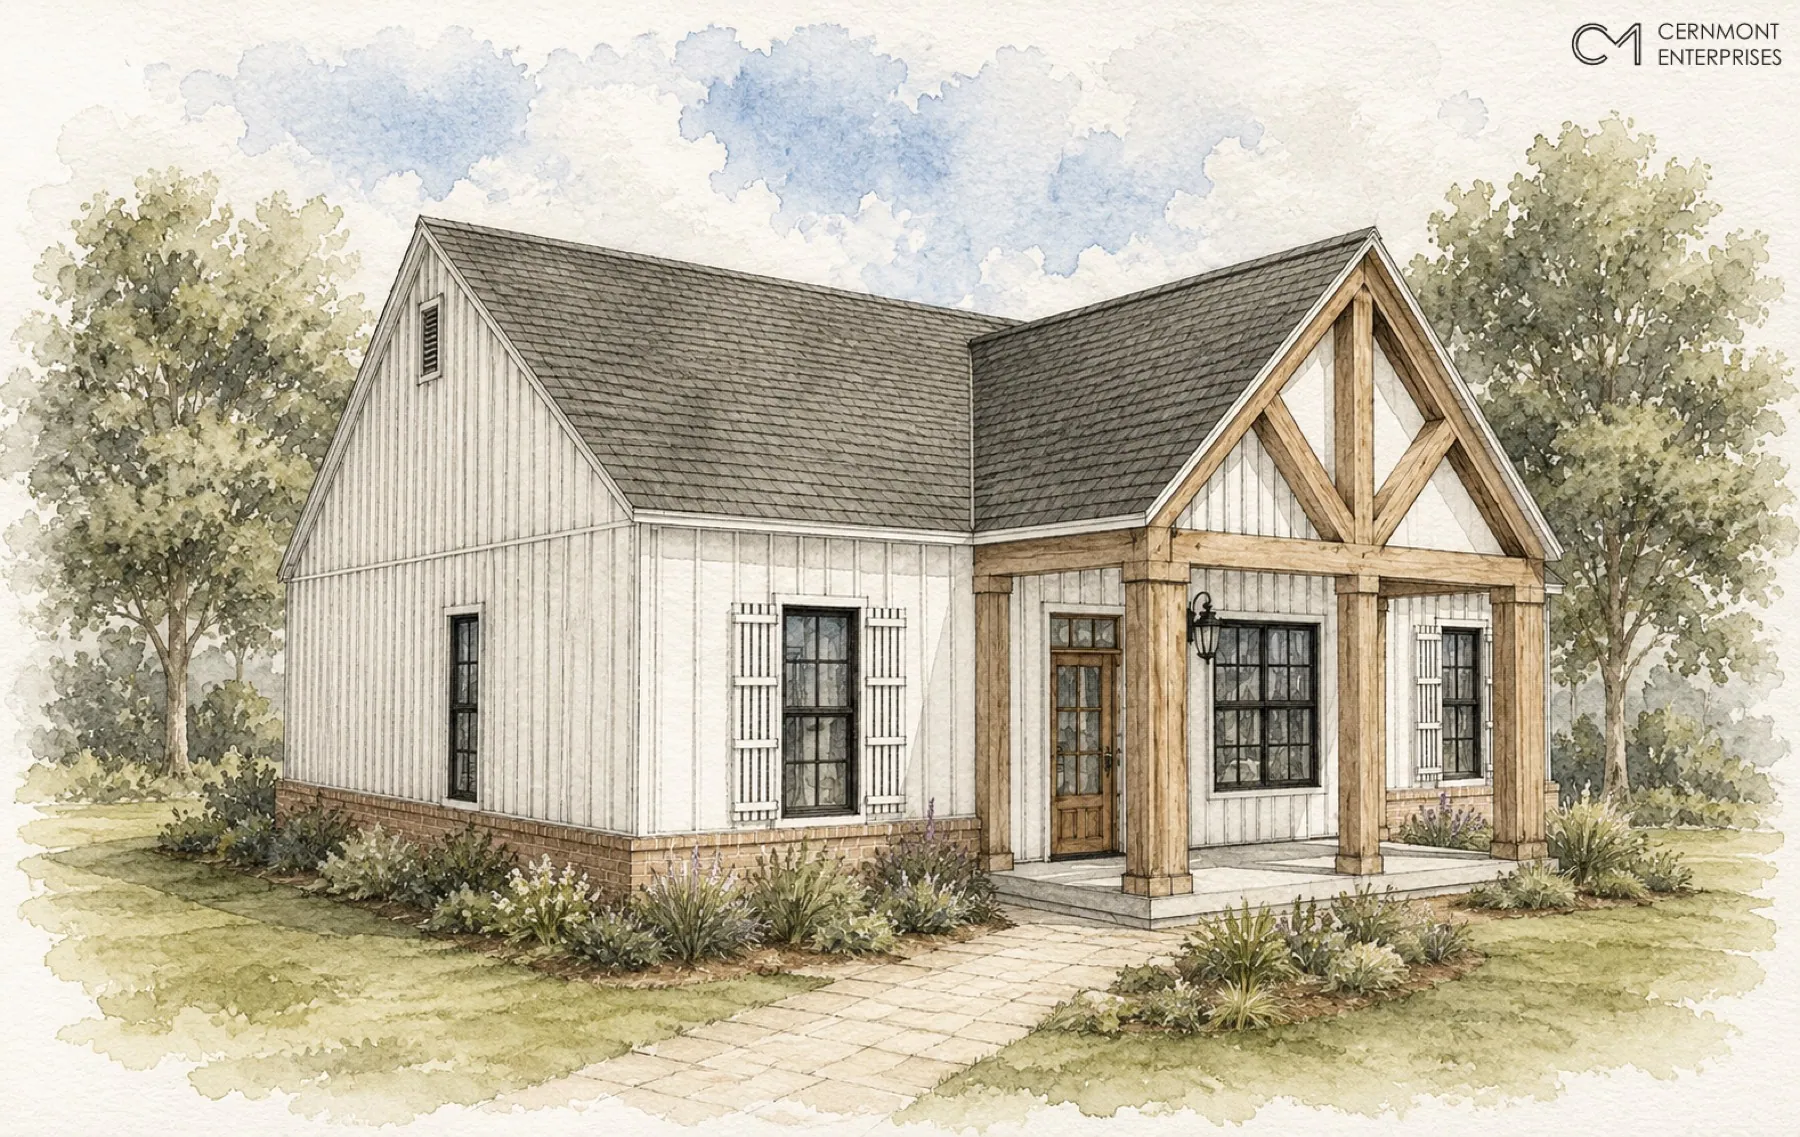
Overview
A modern take on the Texas farmhouse, designed as one of the estate residences at the Windy Countryside development. Board-and-batten walls, a timber-frame porch and a calm, open plan made for country living.
Year
2026
Scope
Residential · New build
Size
Single-family estate home
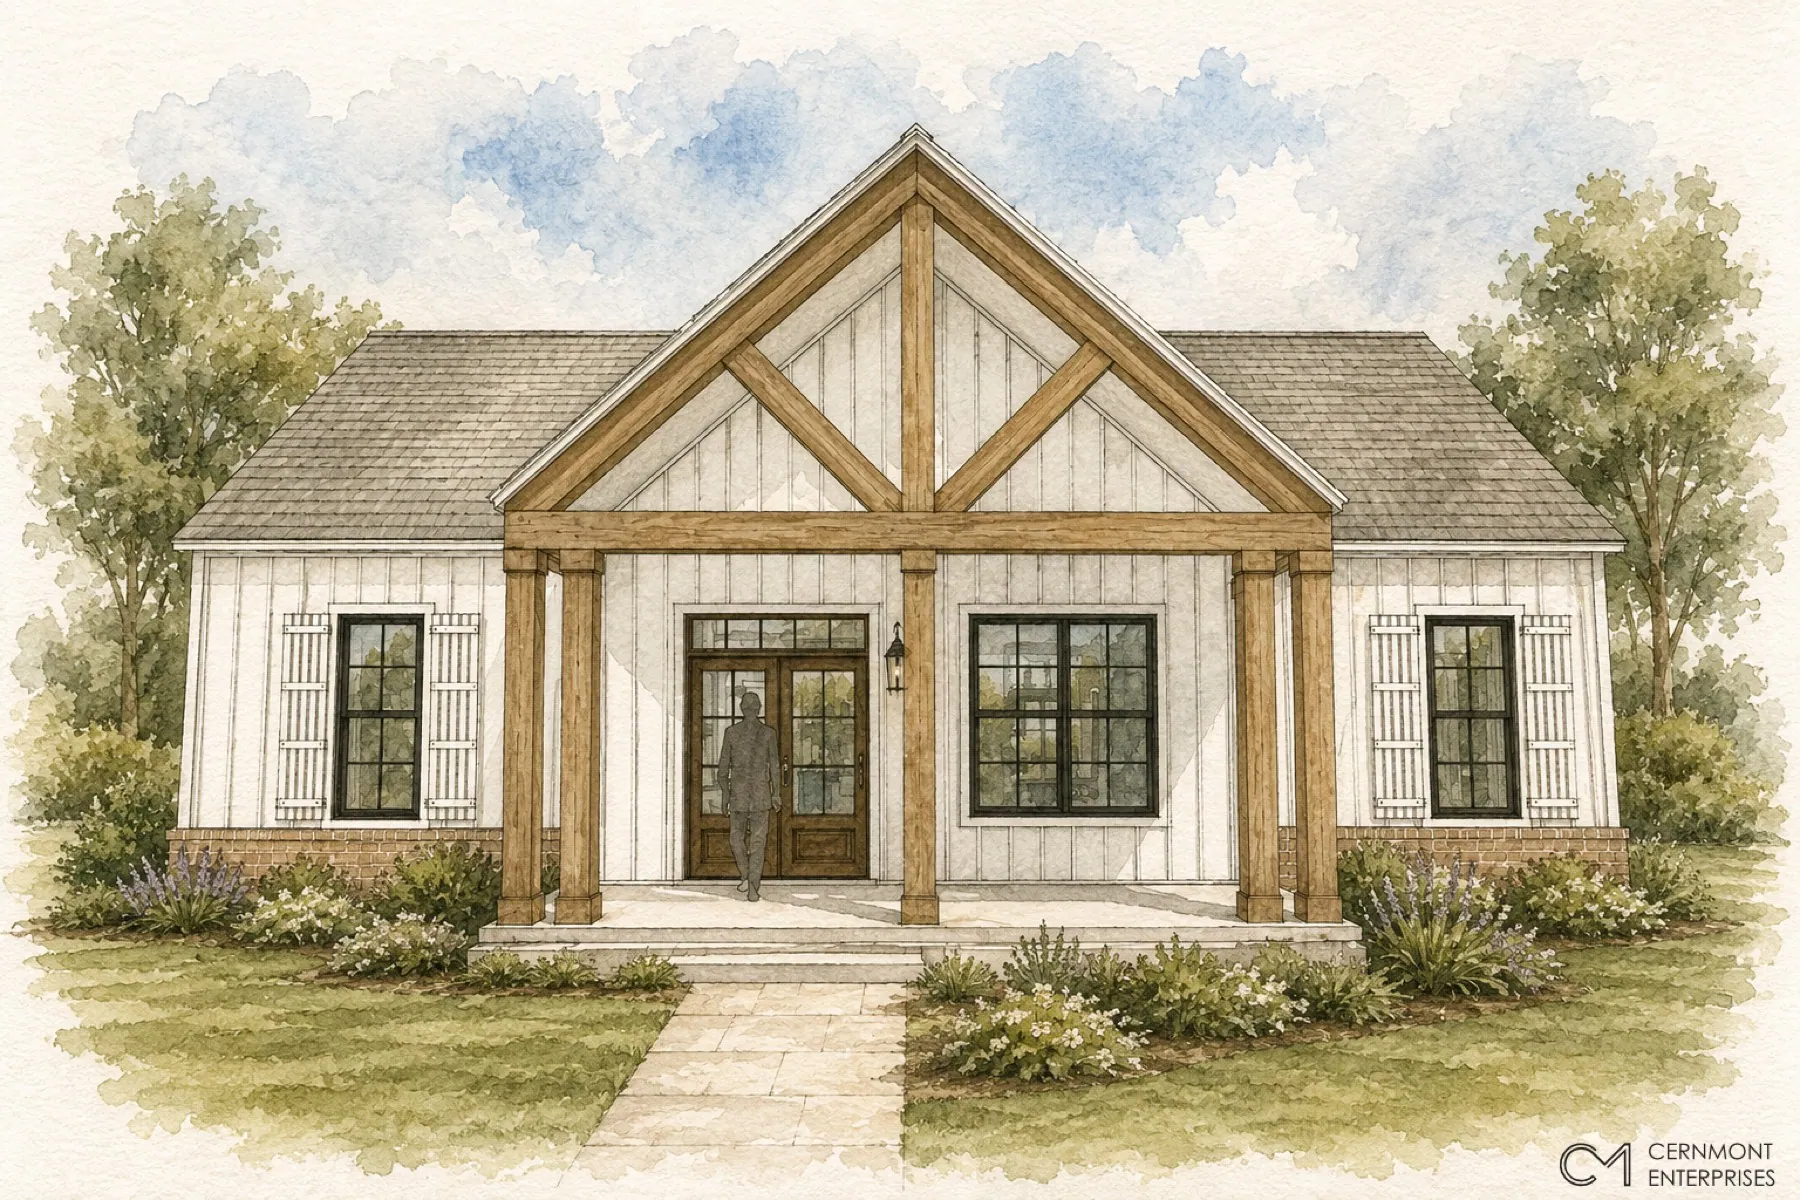
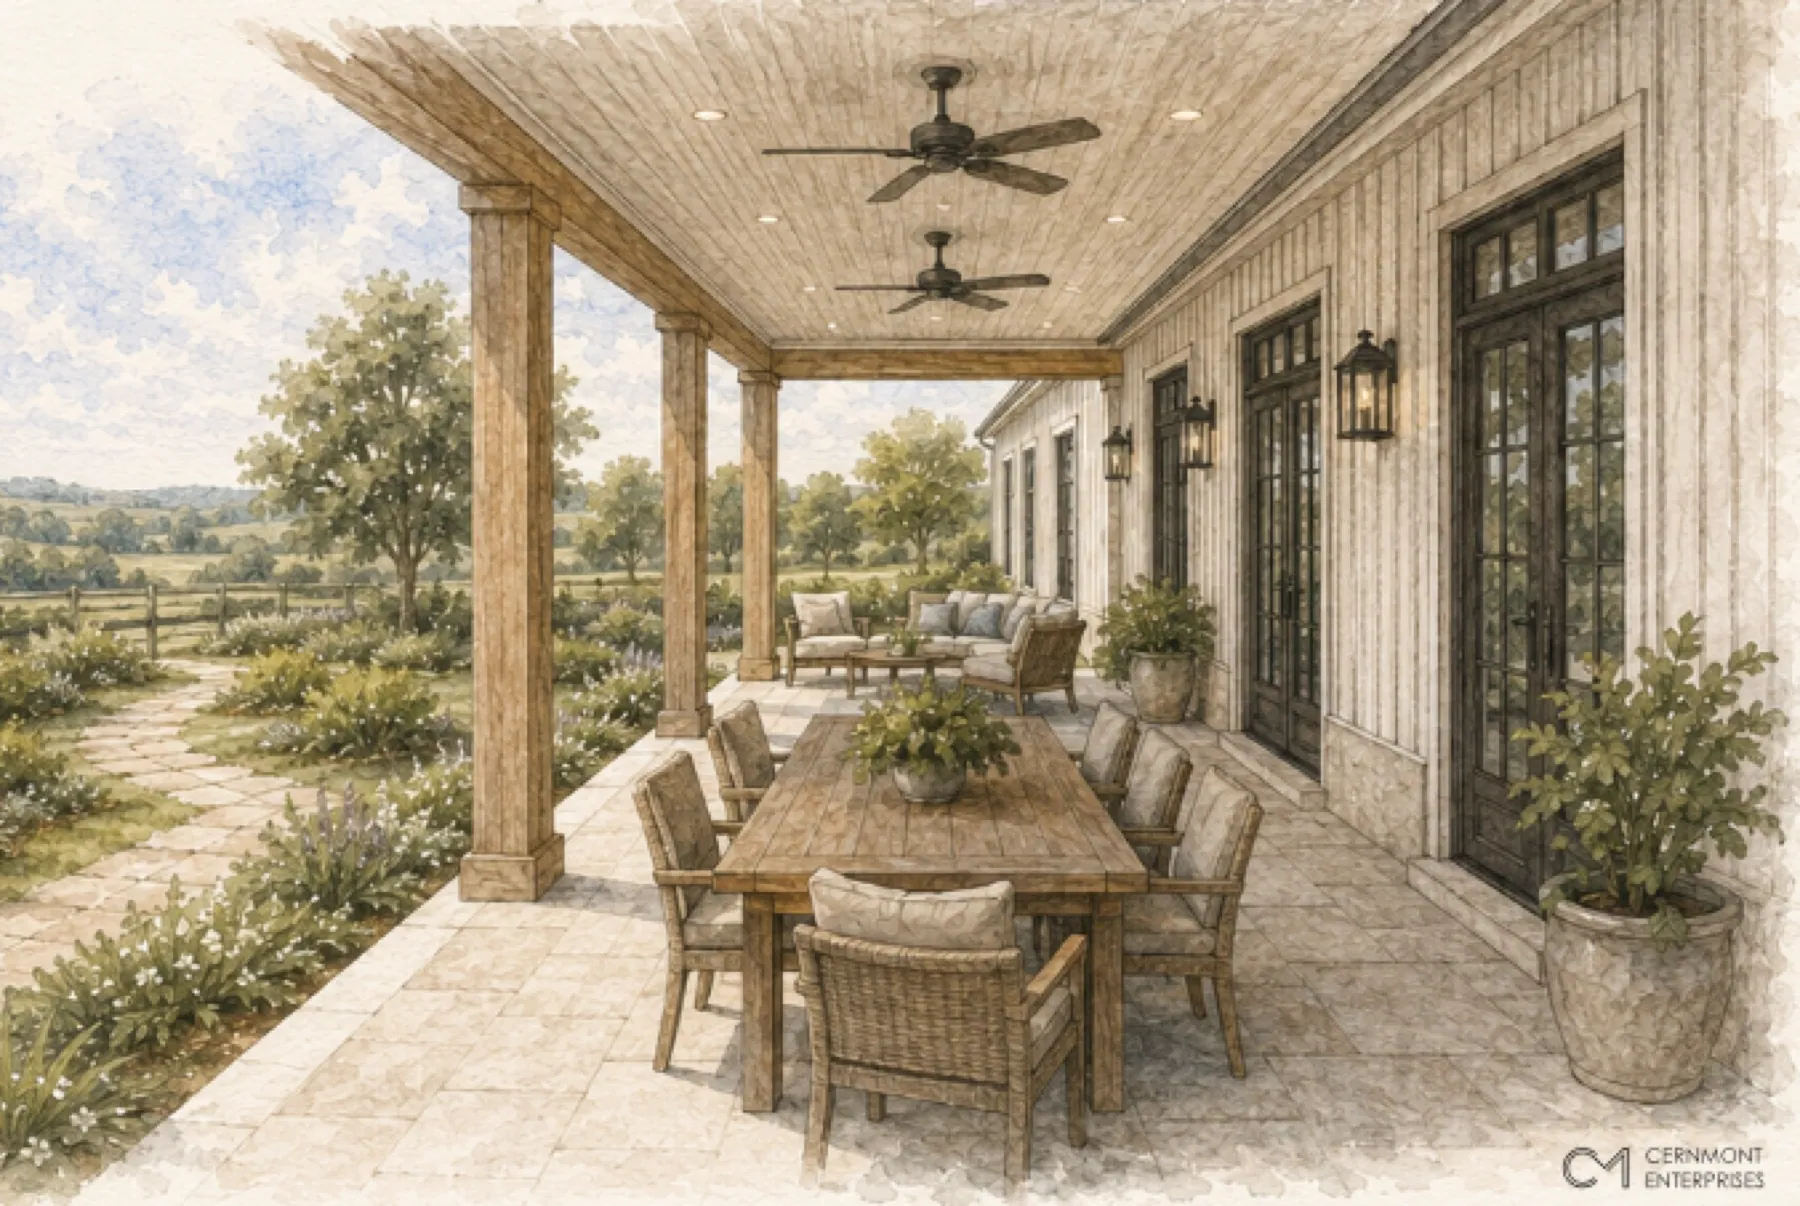
One of the estate residences envisioned for the Windy Countryside development near Brenham, Texas. The design takes the familiar Texas farmhouse and gives it a quieter, more deliberate hand: a steep gabled porch framed in heavy timber, board-and-batten walls, deep shaded openings and a low path to the front door.
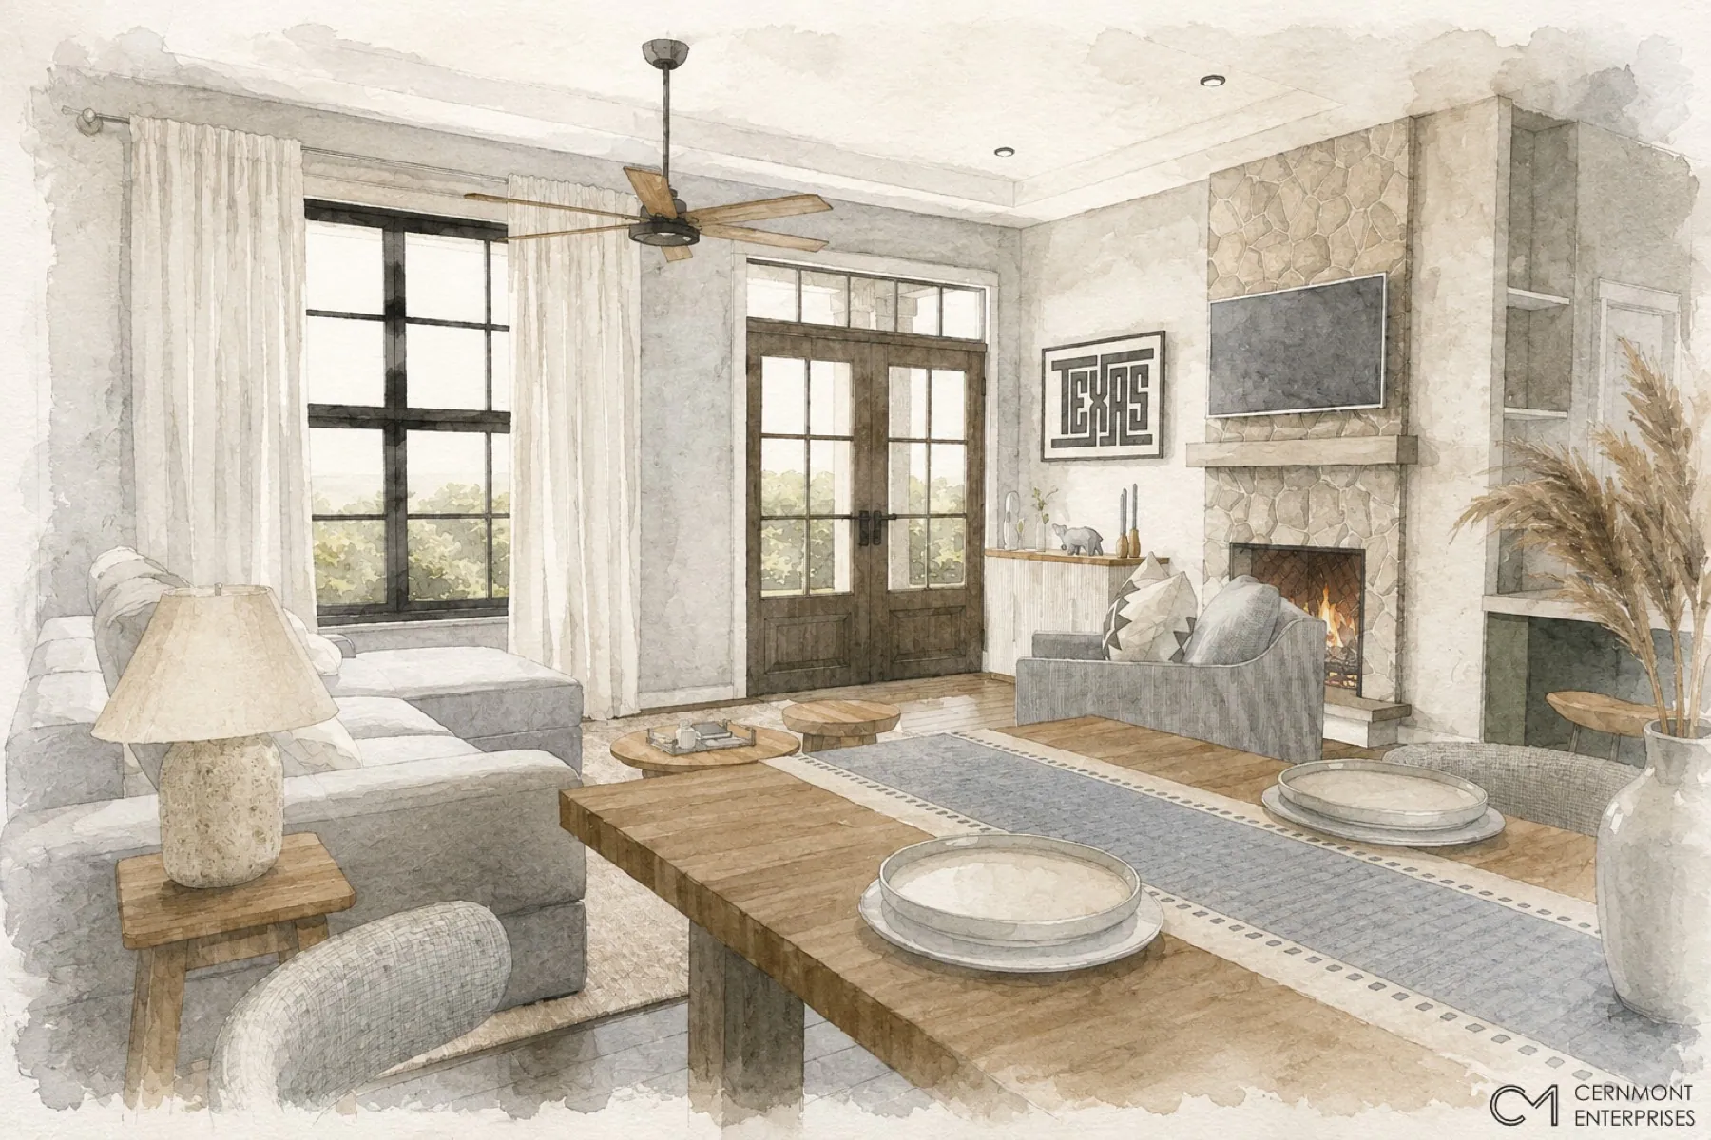
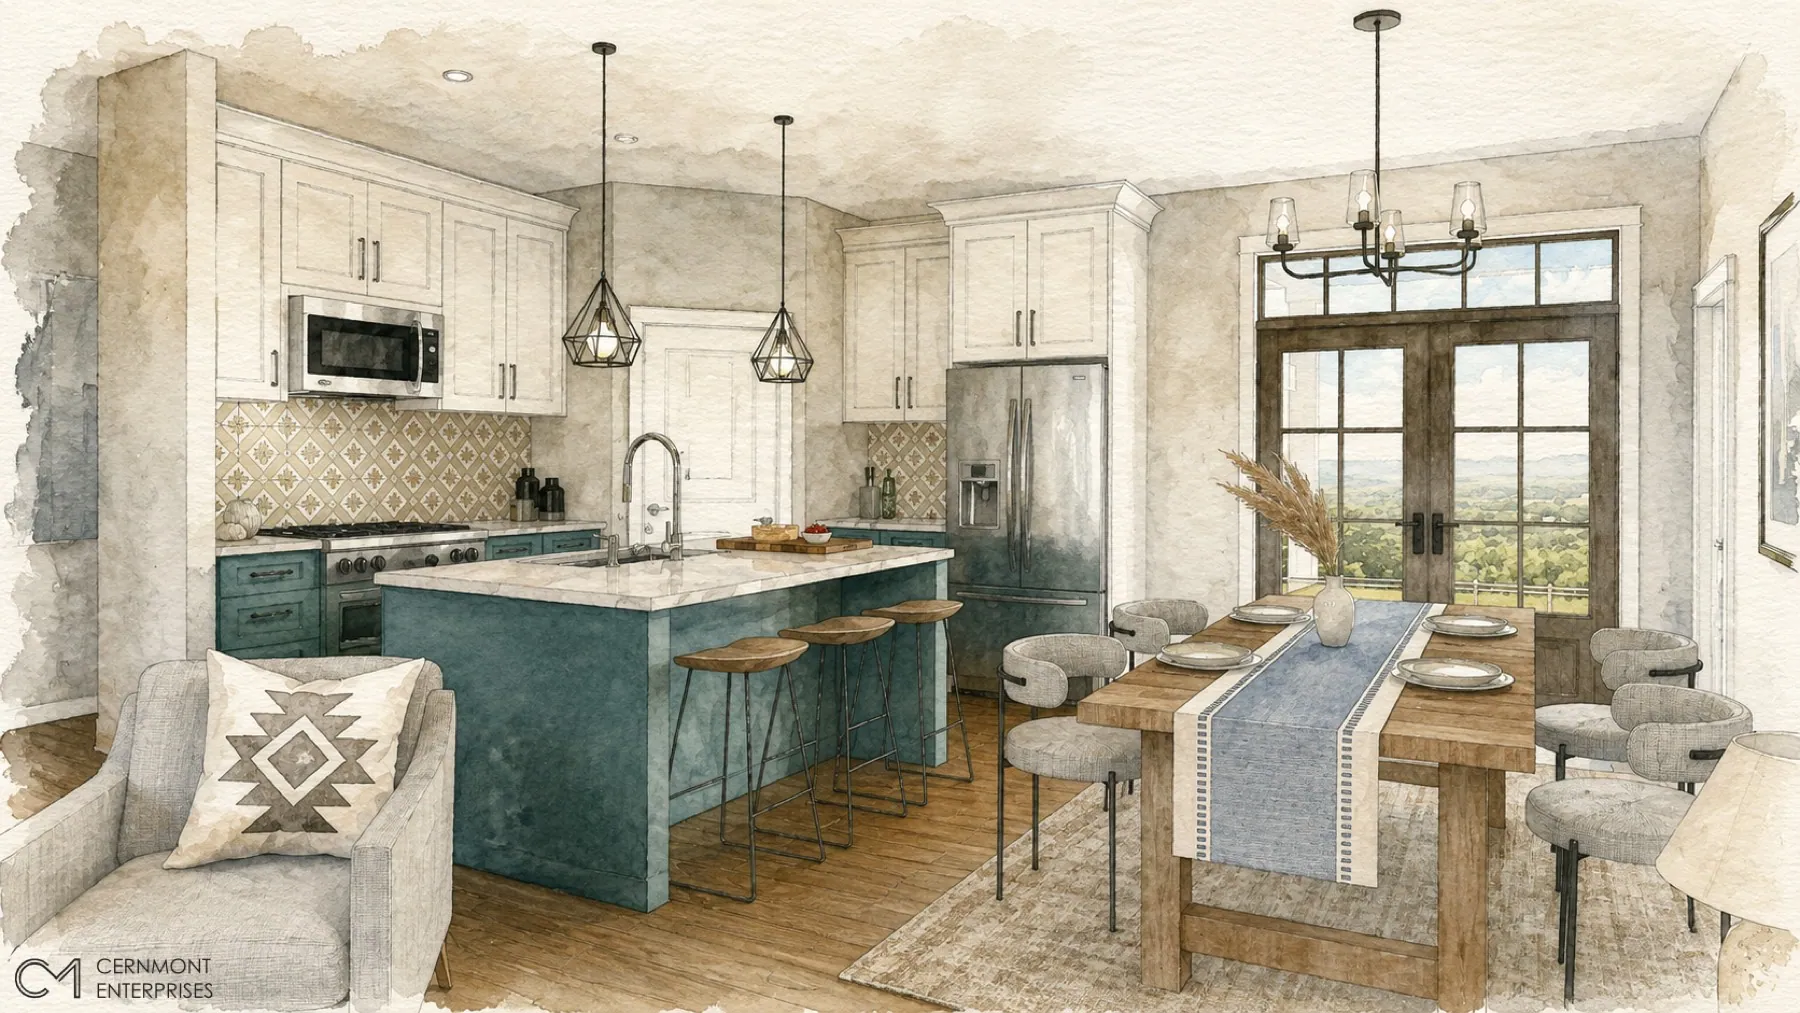
Inside, the plan stays open and unhurried, organized for how a family actually lives. The house sits lightly on its acre, with mature trees kept where they stand and planting that softens the line between the house and the field.
Gallery

Credits
Design: Cernmont